24′ X 64′ Custom #1 Modular Office (Double Wide)
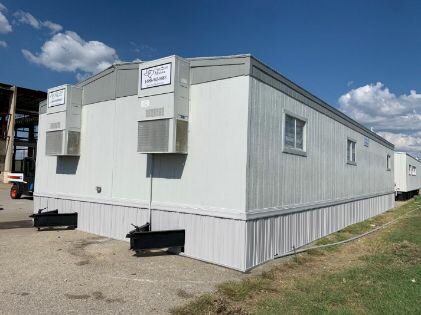
Great Floor Plan for Break Room, Classroom, or a Conference/Meeting Area
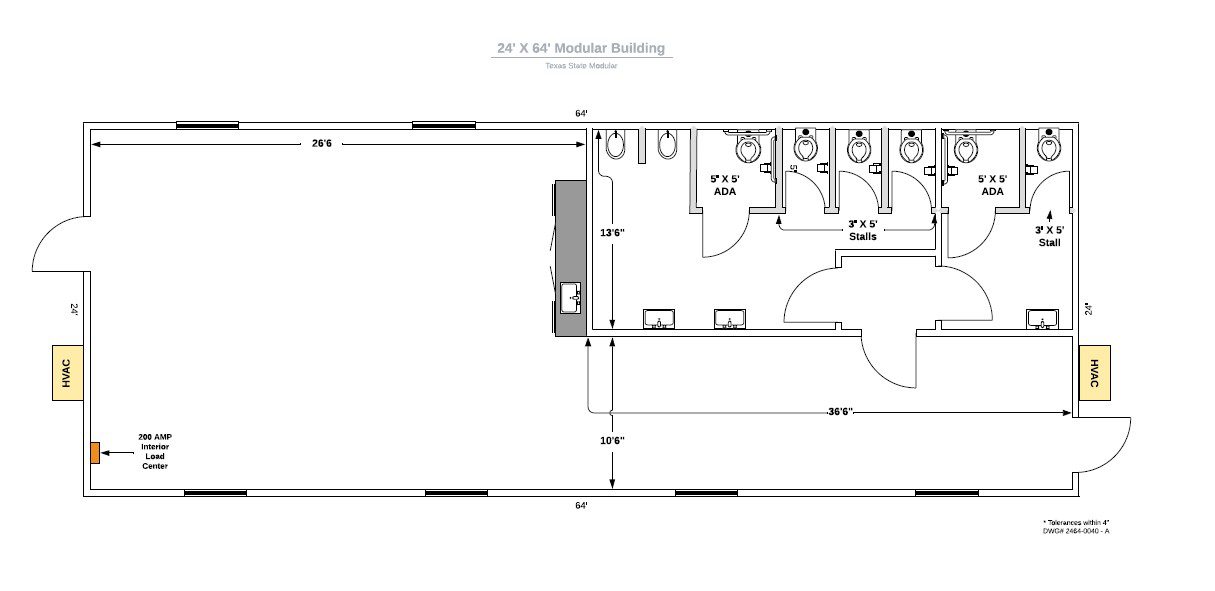
This 24×64 modular office is built around open space instead of private offices. It has a 24′ X 26′6″ wide open area, a second open common area, a counter with a sink, and separate men’s and women’s ADA restrooms. Choose this modular office unit when people need to gather, eat, train, or meet.
Specifications/Features
- 1,440 total sf
- 24′ Width – 60′ office length – 64′ overall length including hitch
- 24′ X 26’6″ Large Wide Open Area
- Larger Open Common Area
- Multiple Stall Men & Women ADA Restrooms
- Two (2) 3 ton HVAC
- LP Smart Panel Exterior
- Counter Top with Sink in Open Area
How Customers Use This Floor Plan
Break room. The counter and sink handle coffee, lunch prep, and cleanup. Crews get a climate-controlled place to eat and rest during long builds. Our article on modular break rooms covers more on this use.
Classroom or training room. The wide open area takes rows of tables or a classroom layout. It suits school classes, safety training, or new-hire onboarding.
Conference or meeting area. Set up a large table for project meetings, or use the open floor for all-hands briefings on site.
Multiple stalls in both the men’s and women’s restrooms mean fewer waits when a full room breaks at once.
Double-Wide Setup
Two sections ship from Alvarado and are joined on site. Plan for a flatter pad and a longer setup window than a single-wide. The payoff is the 24′ X 26′6″ open span and two HVAC units. We handle permits, site prep, and the plumbing and electrical hookups, and we can add ADA decks and ramps.
Need private offices instead? The 24′ X 64′ standard modular office has four 12′ X 12′ offices in the same footprint. Browse all modular buildings for more sizes.
Rent it for a single build, lease it for a one to five year program, or buy it. Send us your site address and dates and we will quote this unit, or call (214) 304-3416. We deliver across Dallas-Fort Worth.